

The Parthenon - Full Drawing Set from a 1:1 Model
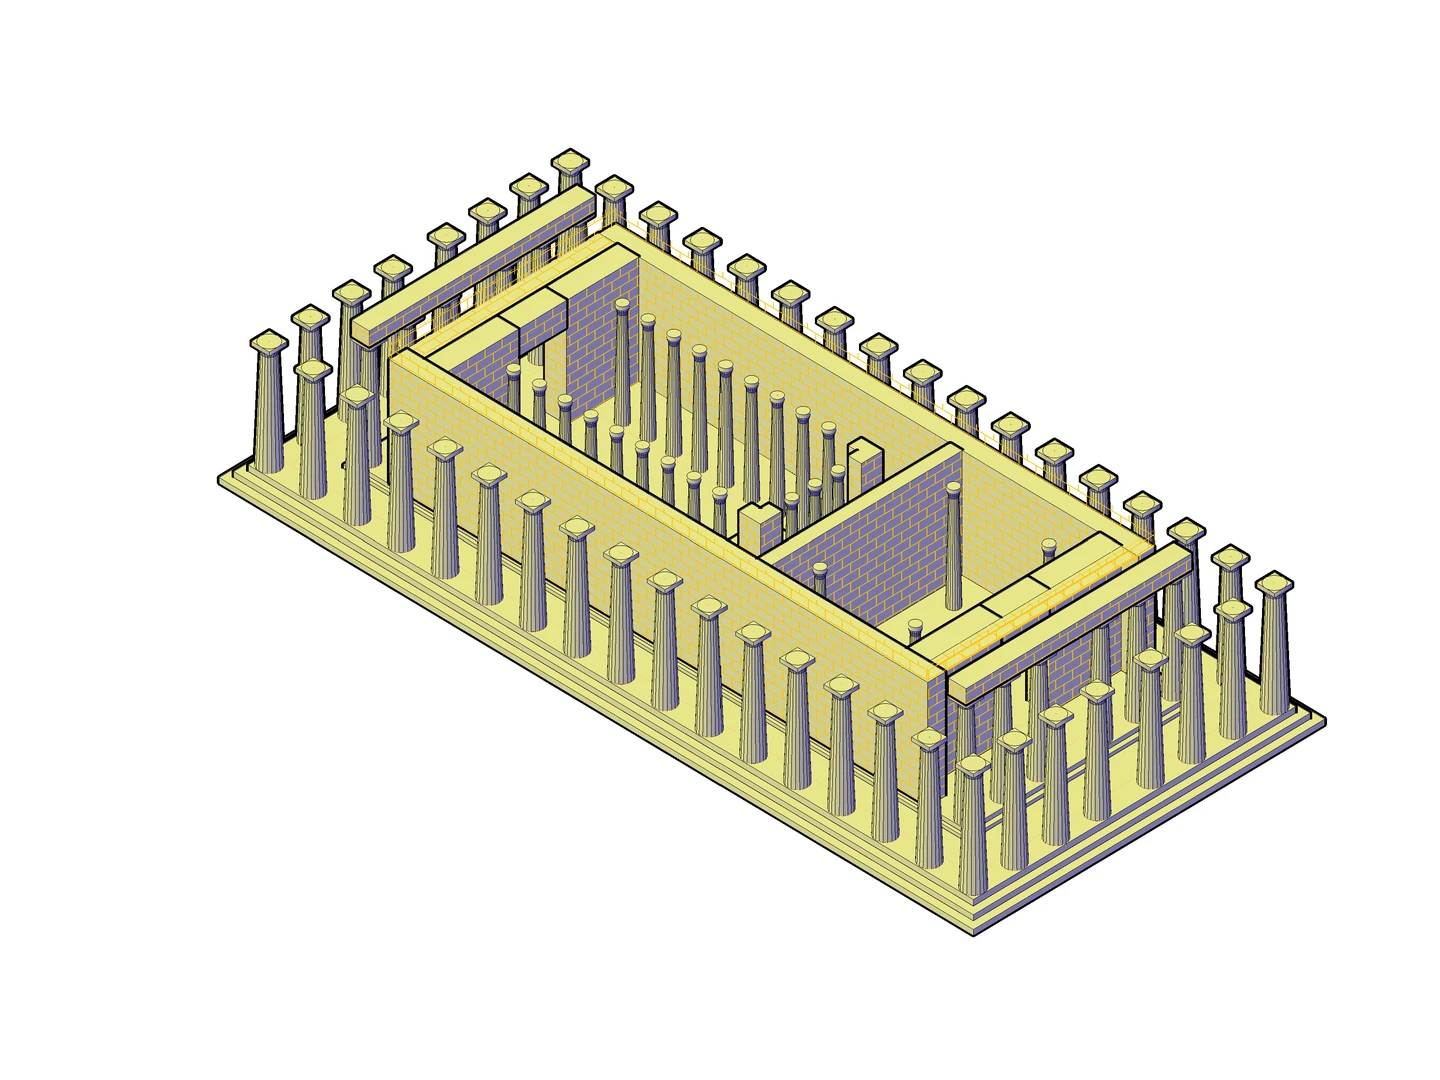
A complete drawing set of the Parthenon, produced from a 3D model built at full scale, laid out on a single A0 sheet.
This was an optional assignment for bonus credit - not part of the required coursework.
What the sheet contains
- Floor plan at 1:400
- Four elevations - north, east, south and west - at 1:500
- Two sections, A'A and B'B, at 1:150, each with its own axonometric view at 1:300
- Three axonometric views of the whole temple: with the hill, without the hill, and with the roof removed so the internal arrangement of the cella and the inner colonnade is visible
- A single column at 1:100 with capital details at 1:30
Where the difficulty was
The model was built at real dimensions and every drawing was generated from it, so the geometry itself was settled once. The real work was the layout of the sheet: eight different scales on one page that have to be read together without confusing the viewer.
The columns are drawn with their diameter tapering along the height, and the interior includes the cella walls together with the inner row of columns - the parts of the building that are normally hidden and only appear once the roof is taken off.