

Geometric Road Design on Irregular Terrain
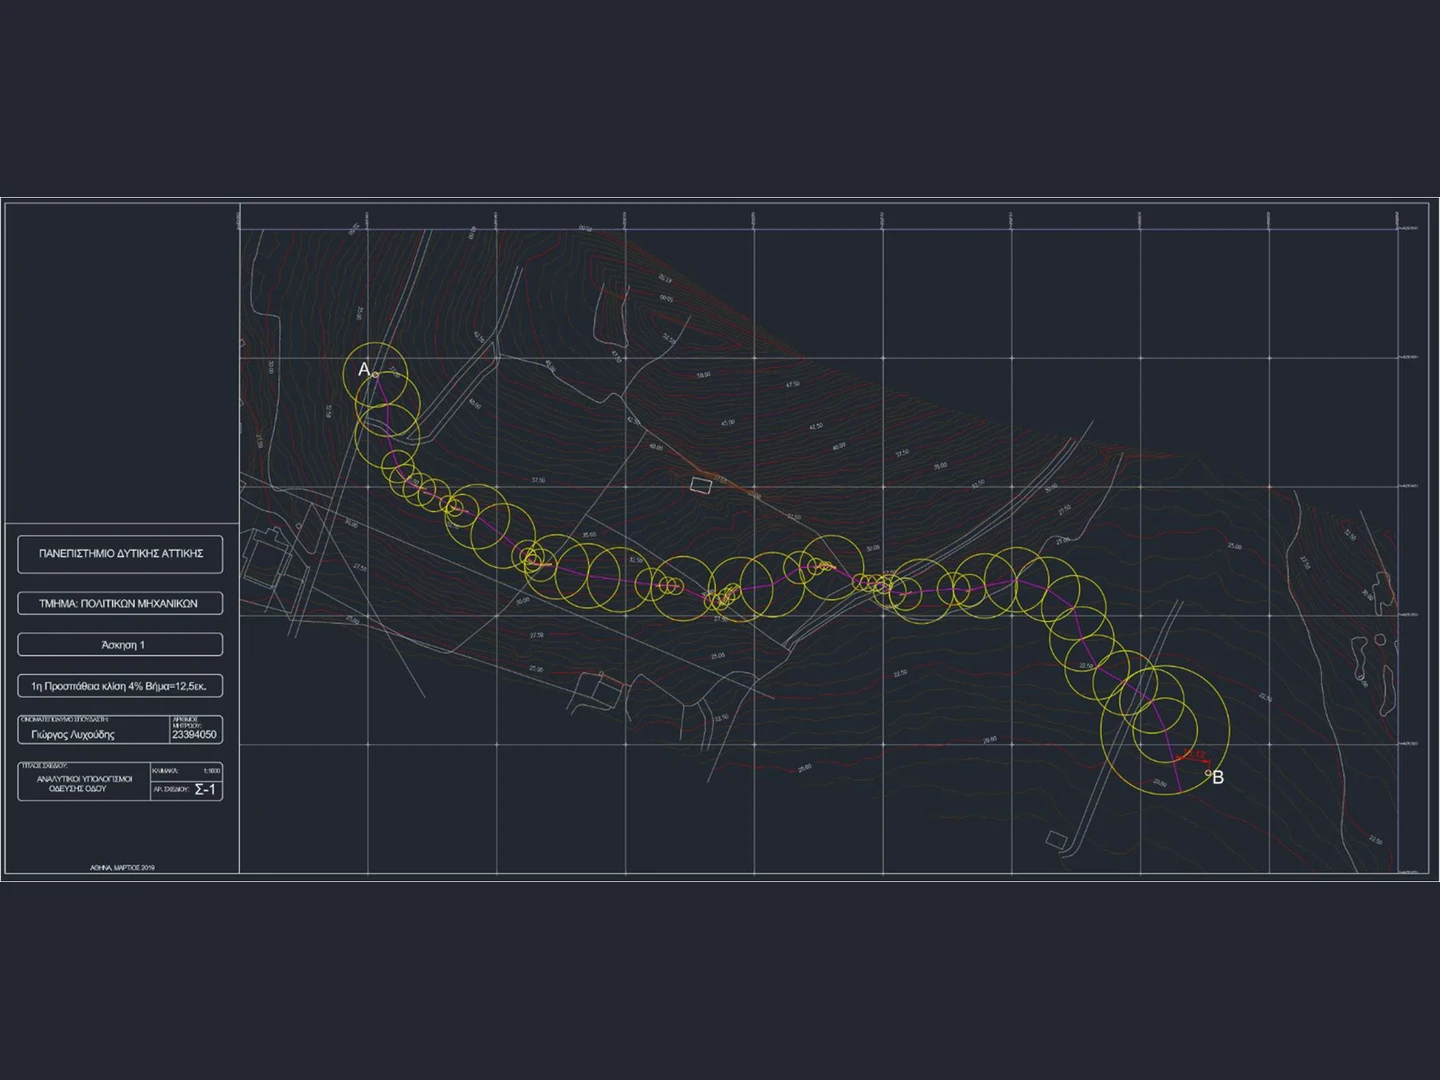
Complete alignment of a functional road project from point A to point B over irregular terrain, drawn on a 1:1000 topographic base. Six consecutive exercises, each building on the result of the previous one - from the first line on paper to the elevations of the pavement edges.
Grade line and circular arcs
Elevations were H(A)=36.50m and H(B)=20.50m, a difference of 16.00m over a straight-line distance of 358.42m.
The grade line was found through three successive approximations: at 4.00% with a 12.50cm step the alignment landed 13.00m away from B; at 3.93% with a 12.72cm step the gap dropped to 9.73m; finally at 3.85% with a 12.99cm step the line closed 1.71m from B.
For a design speed of 50 km/h in hilly and mountainous terrain, the OMOE-X guidelines (Table 5.1) require a minimum horizontal radius of 95m. I used R1=100m and R2=95m, inscribed as close to the grade line as possible.
Analytical traverse calculations
Tangents were drawn from the two circles, producing the polygonal line A-K1-K2-B.
Where the polygonal runs above the grade line, cuts are expected; where it runs below, embankments. Both were hatched so the balance between them could be checked visually - had they not balanced out, the process would restart with new circles and new tangents.
Chainage and road axis
The total road length was determined (0+394.86) along with the chainage of every characteristic point, plus cross sections every 20 metres. First curve data: R1=100m, γ1=70.7984g, A1=48.60m, L1=23.6196m, Lb1=87.5903m.
Vertical curve, grade line and superelevation
- Sag vertical curve - chainage and elevations of the start, end and apex points, plus the points of poor stormwater drainage
- Vertical alignment drawn over the ground profile, with an indicative radius Hw=5000
- Superelevation diagram - a two-way cross fall of -2.50% along tangents and ±7.00% through curves, with superelevation and elevations calculated for both left and right pavement edges
Deliverables
- Two A0 sheets drawn in AutoCAD
- A 13-page design report with the full documentation
- An Excel workbook of nine calculation sheets, one per stage